Distinctive Offering
A Beverly Hills residence with presence.
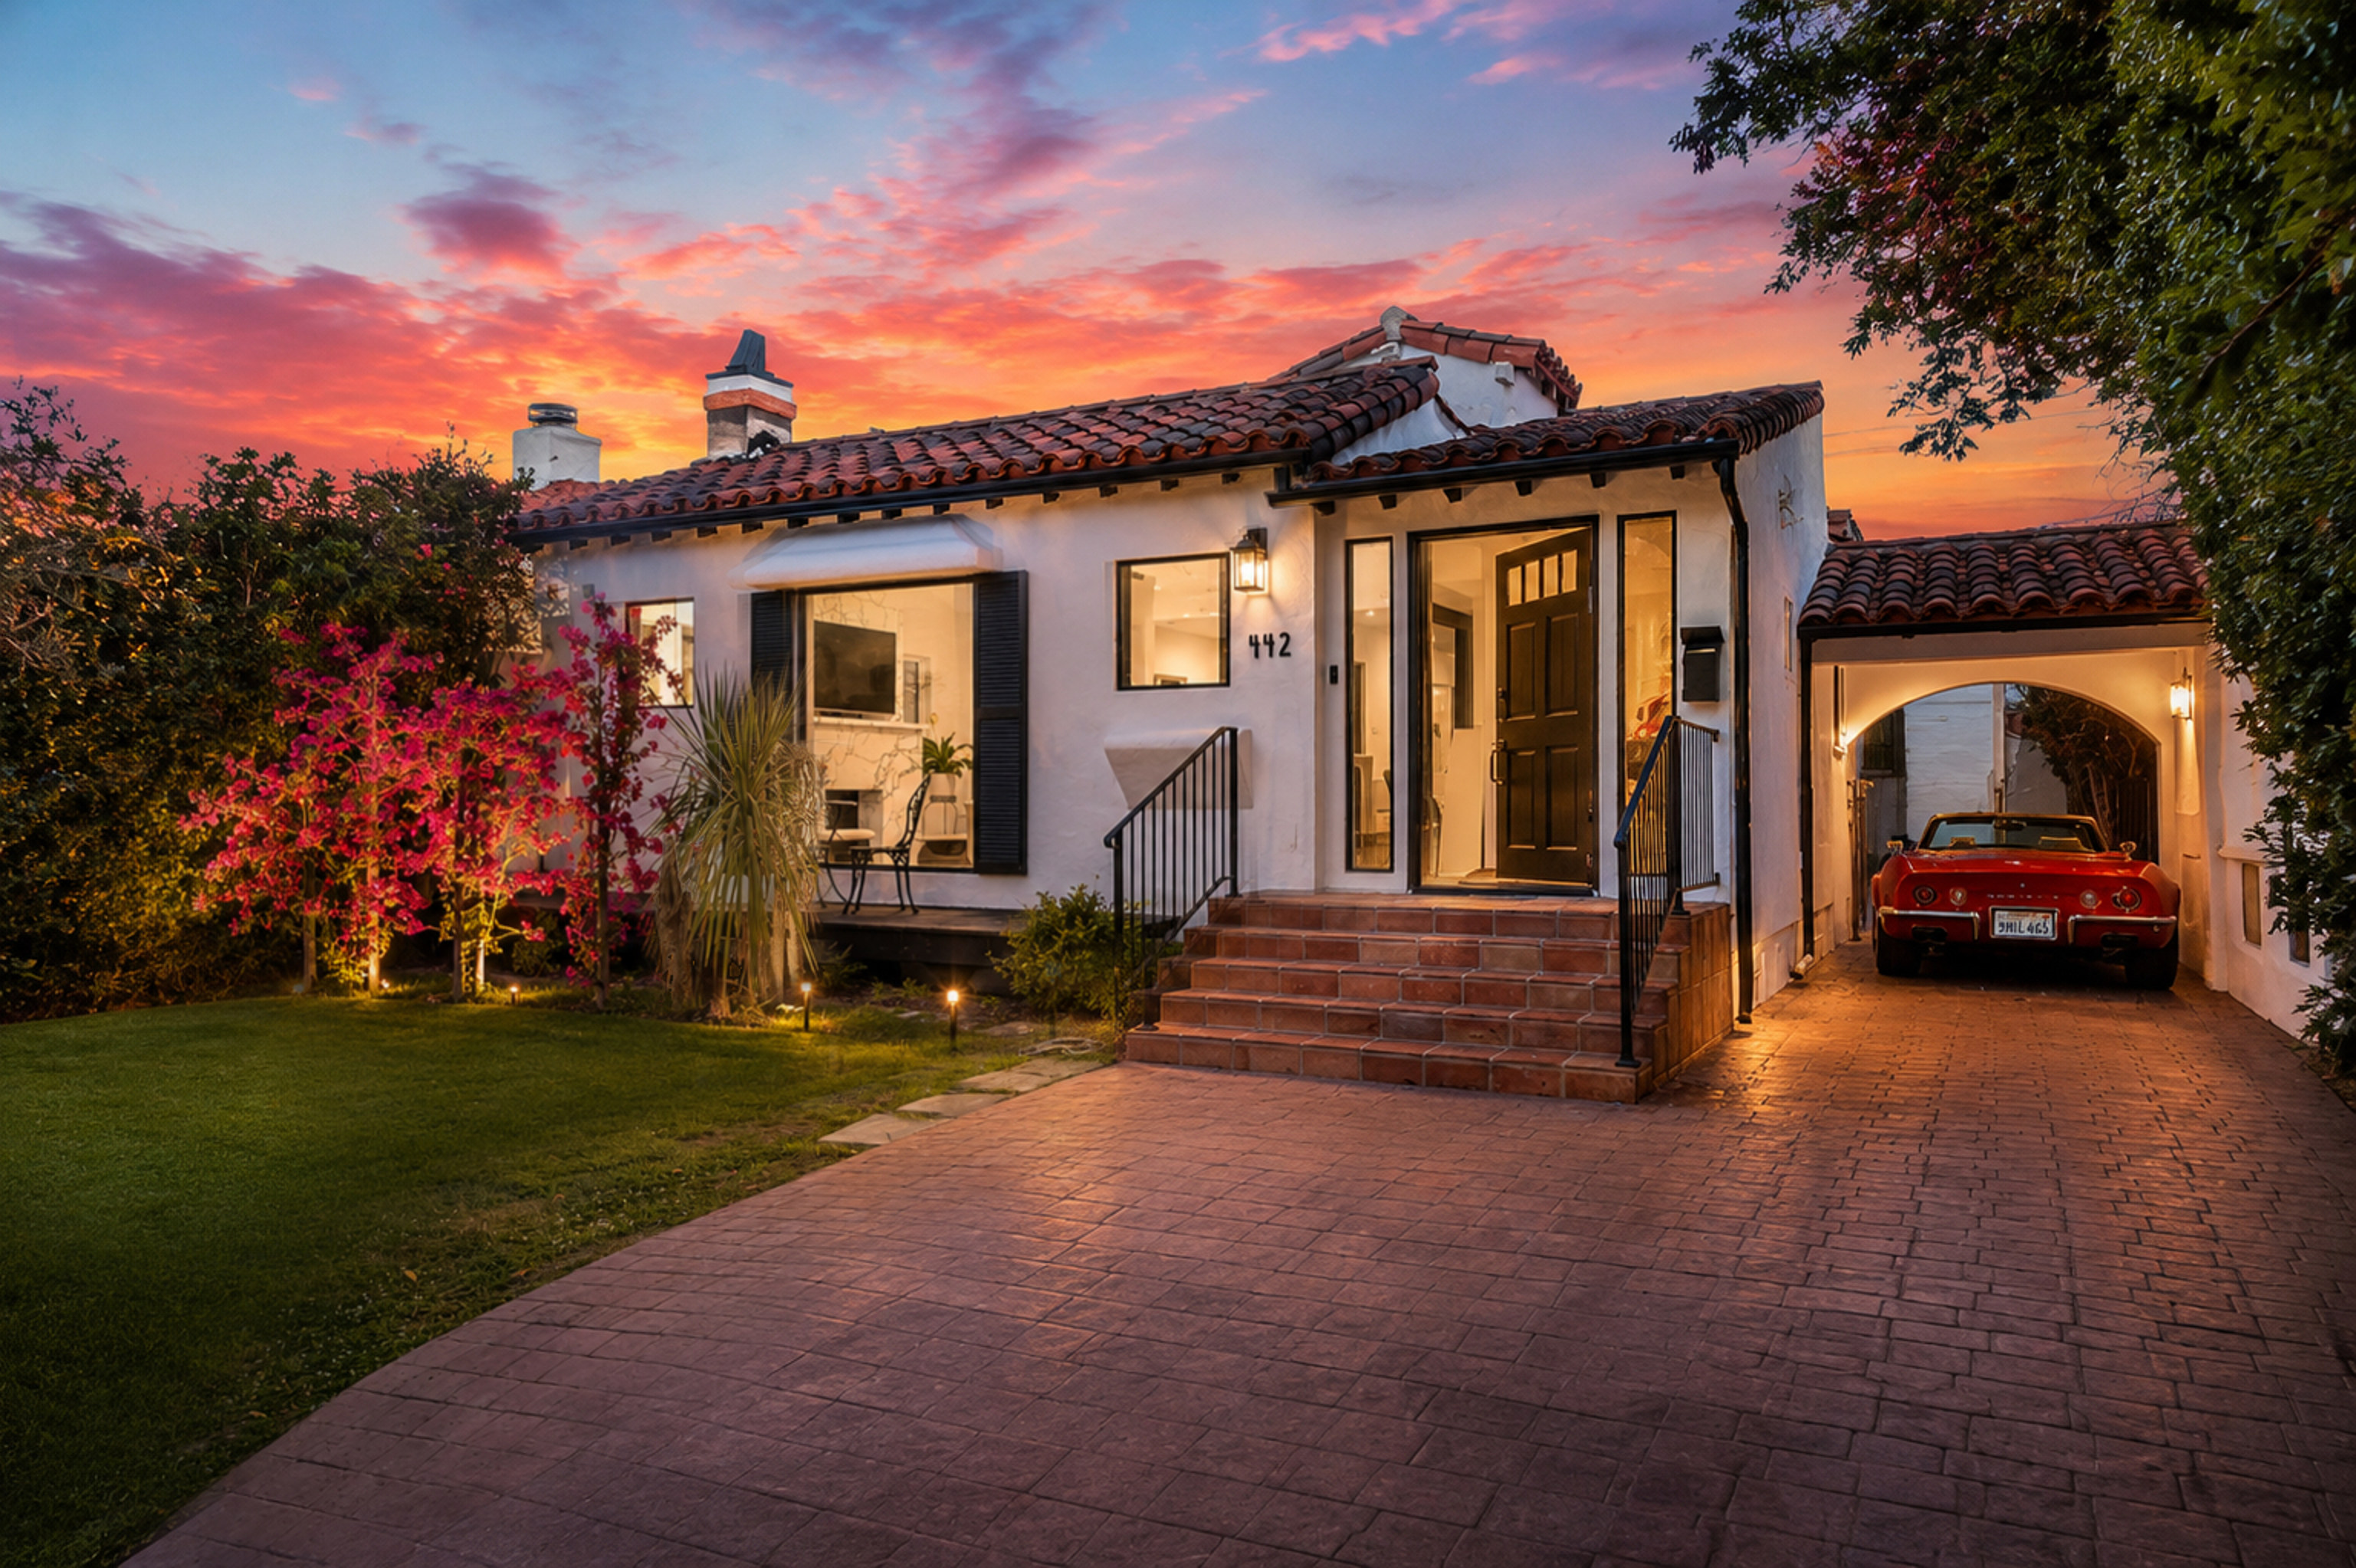
From the street, it feels composed and unmistakably itself. Inside, classic Spanish character gives way to polished, comfortable rooms that are easy to imagine living in from day one.
Distinctive Offering
From the street, it feels composed and unmistakably itself. Inside, classic Spanish character gives way to polished, comfortable rooms that are easy to imagine living in from day one.
What Stands Out
The Setting
Rodeo Drive, the Golden Triangle, celebrated dining, luxury hotels, and Beverly Hills Unified School District are all close at hand, while the home itself retains a calm sense of privacy and retreat.
Interior Atmosphere
The Experience
Behind its classic Beverly Hills Spanish façade, the home opens into interiors that feel warm, polished, and immediately comfortable. It captures the architectural charm associated with the neighborhood while offering a cleaner, more current way of living.
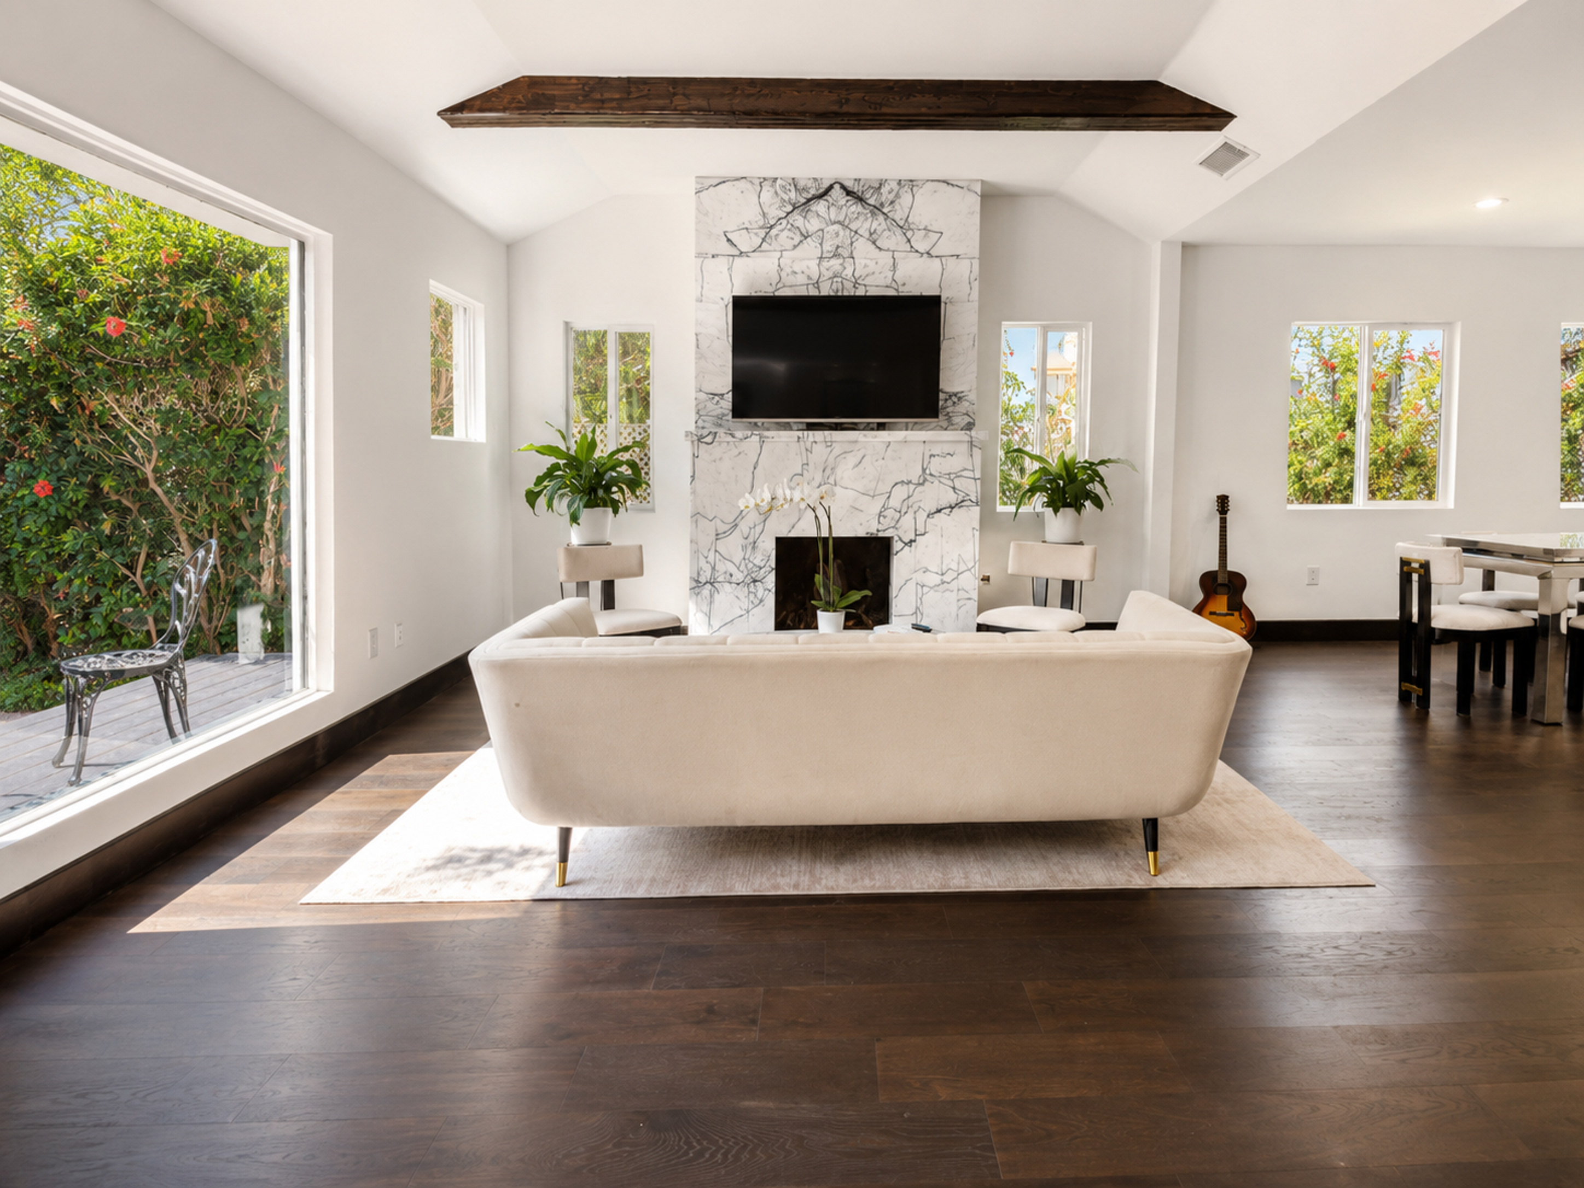
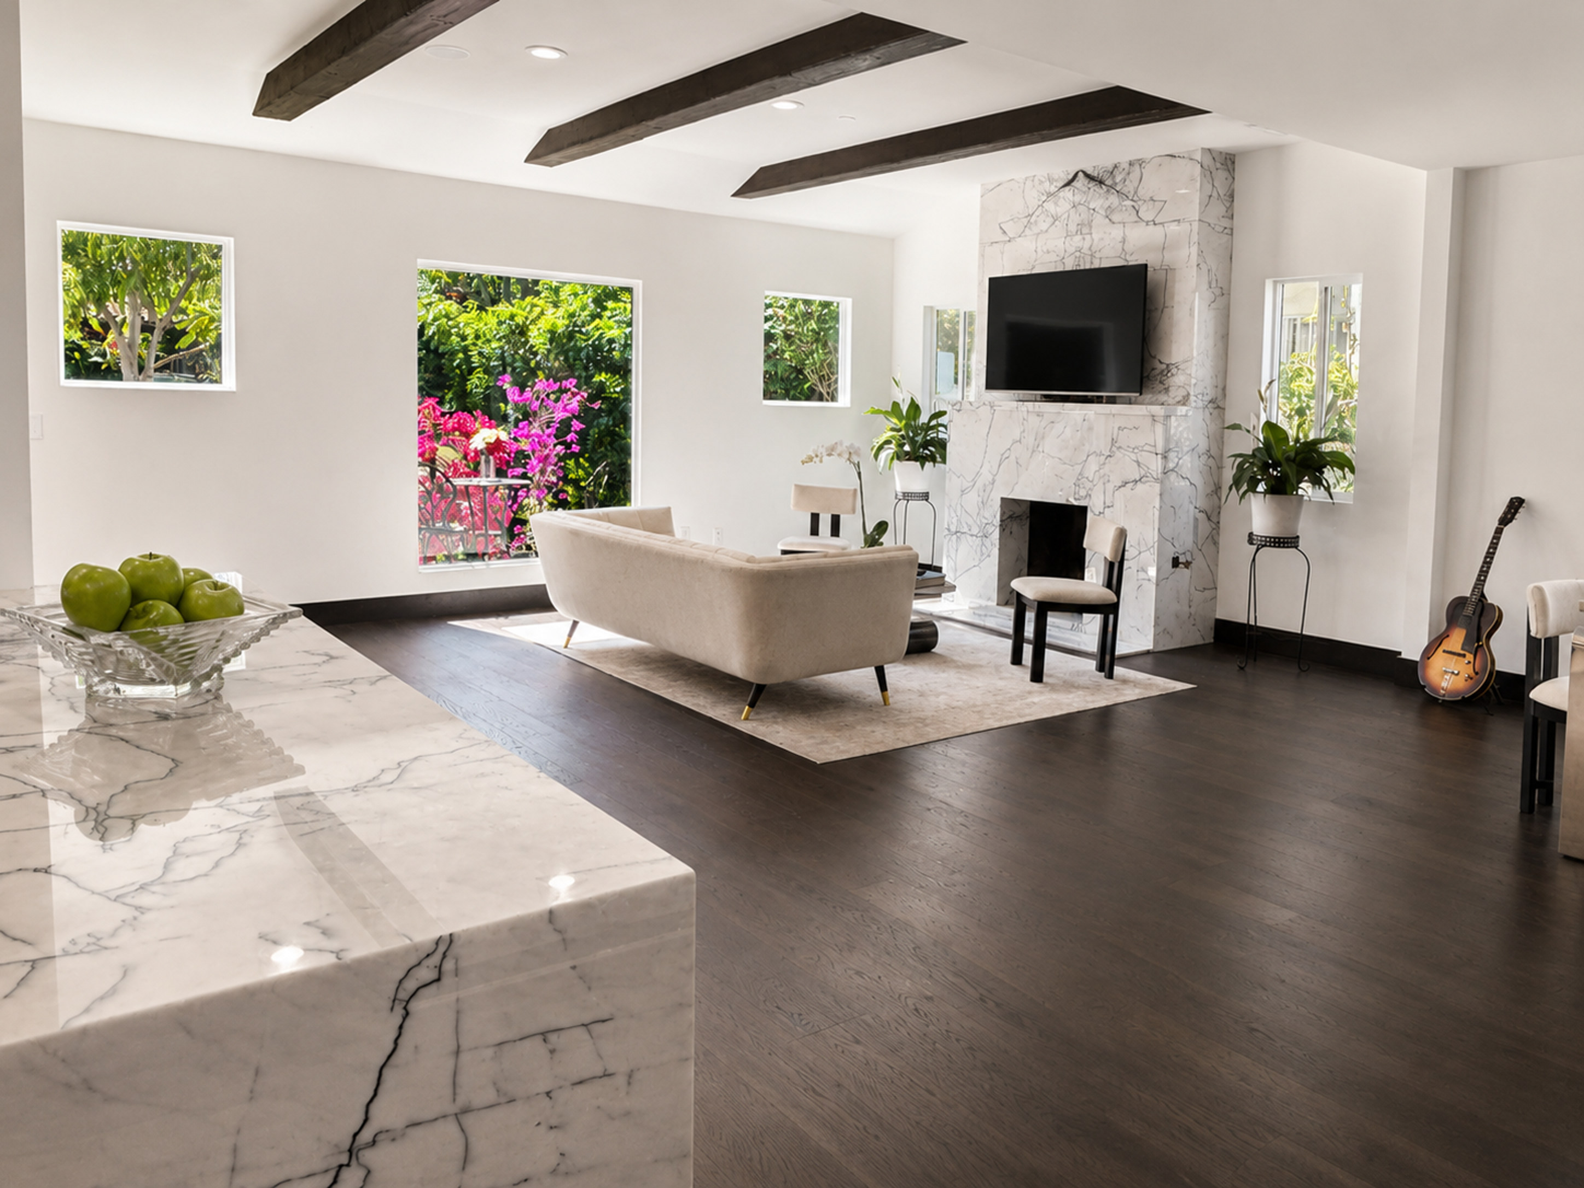
Dark wood floors, custom lighting, and a restrained palette sharpen the sense of composition throughout. The Lilac Extra bookmatched marble fireplace gives the main room a memorable focal point and helps define the character of the home.
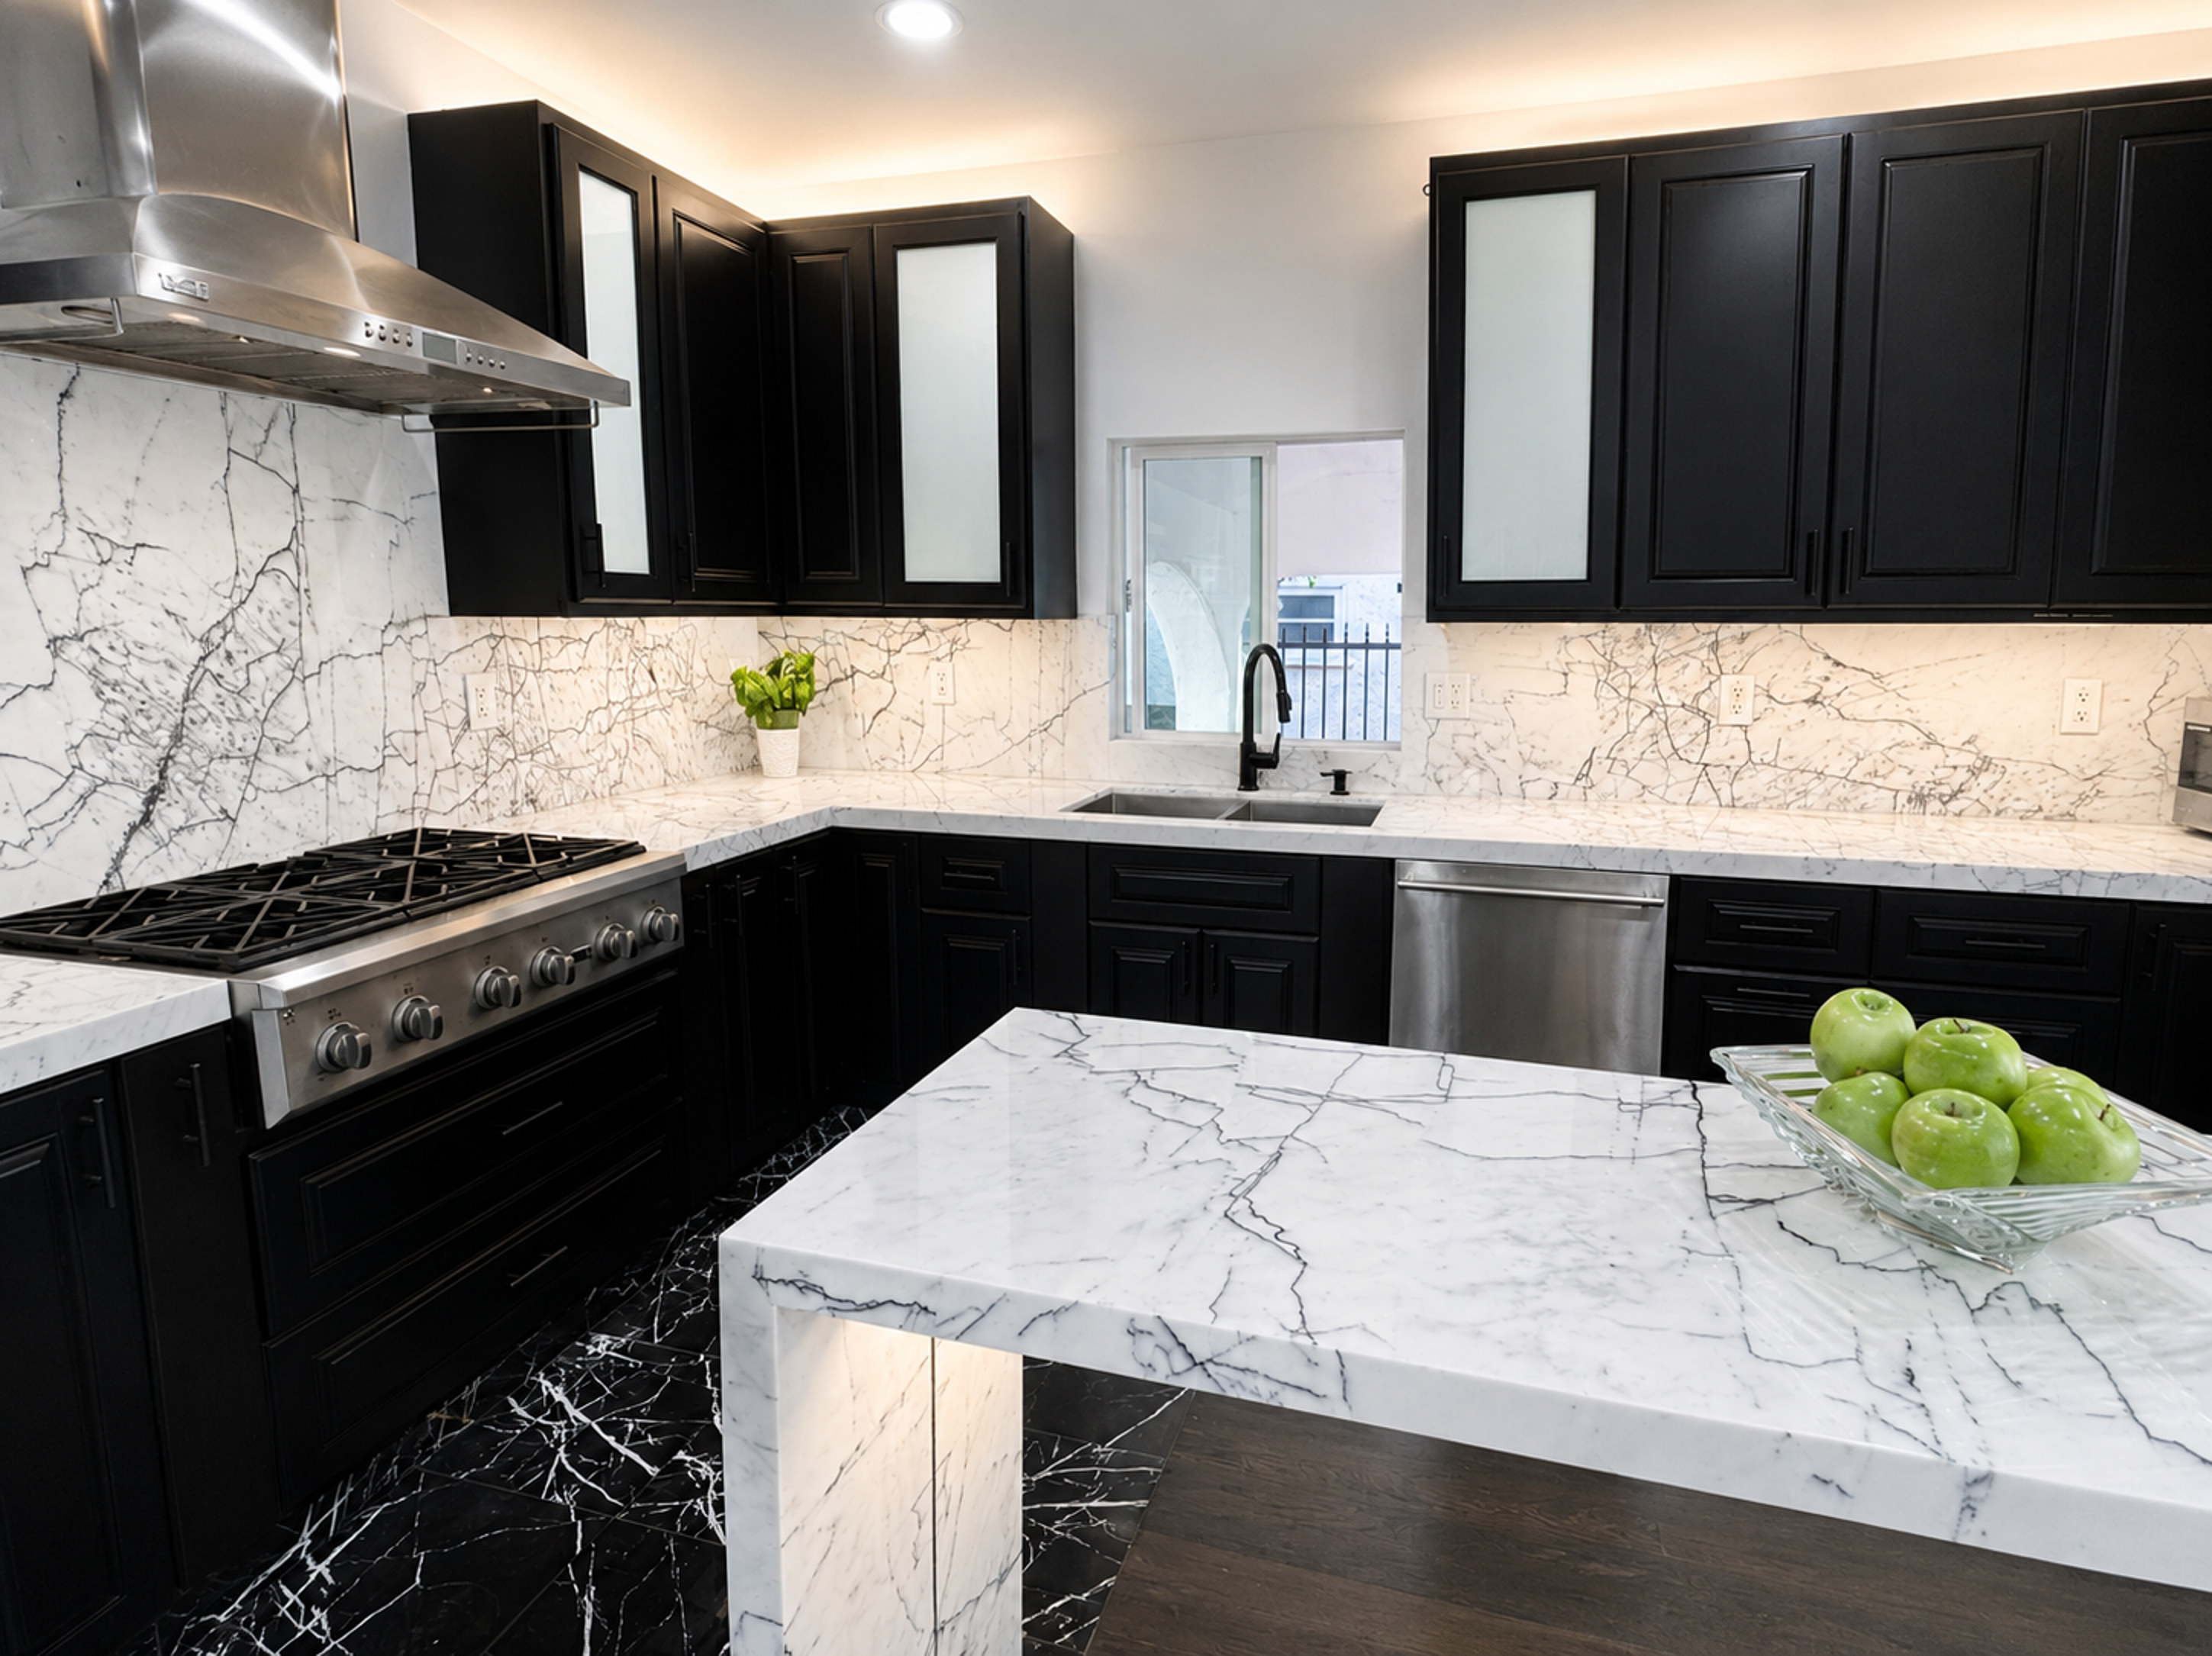
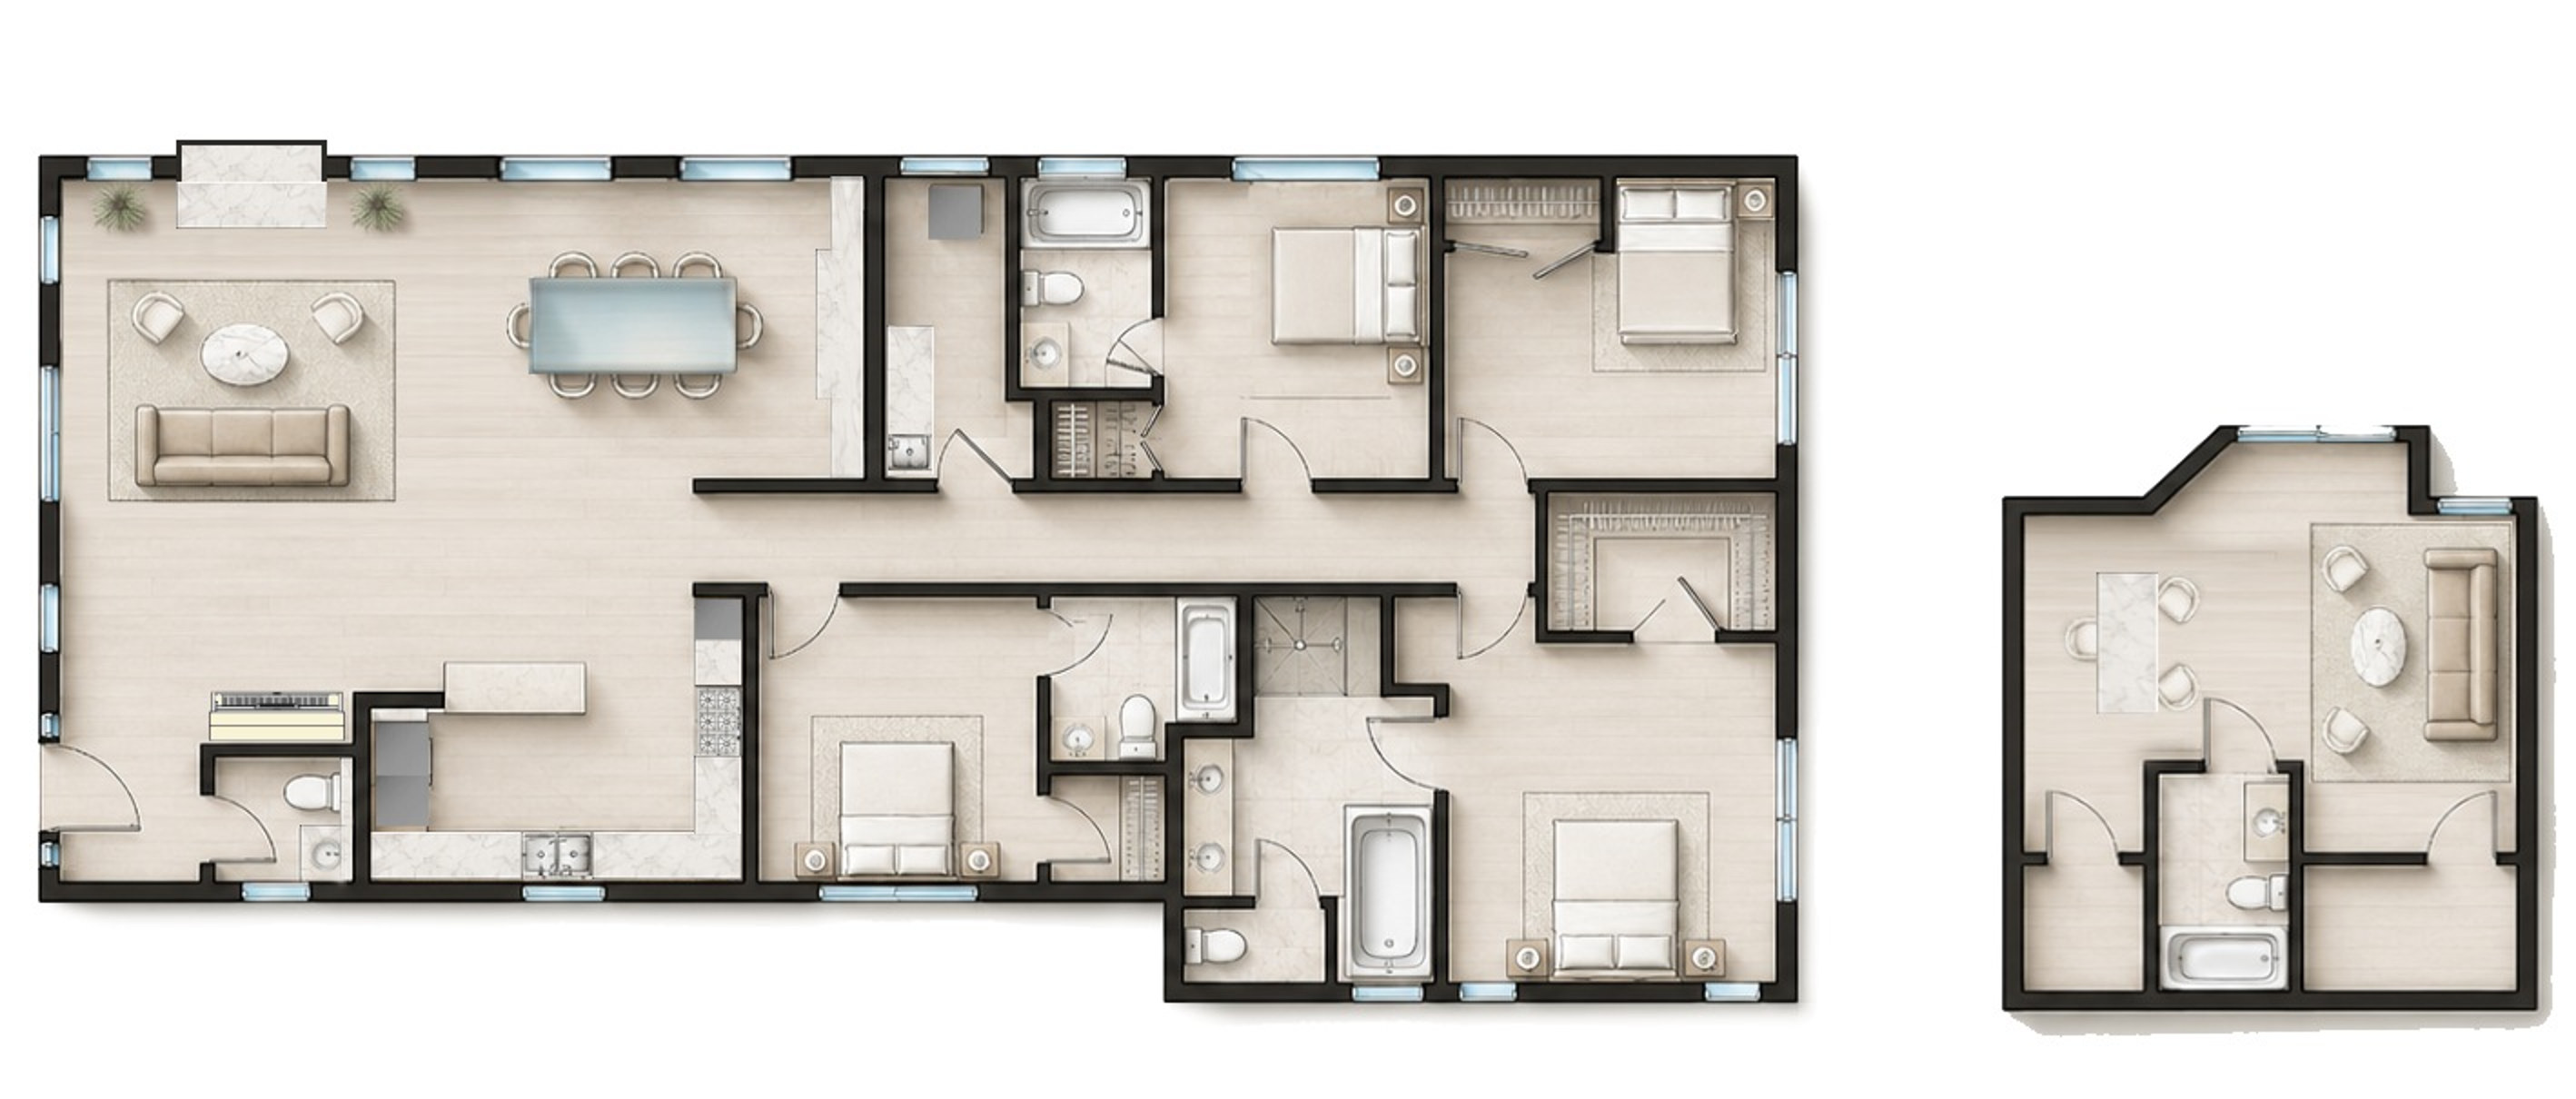
The kitchen centers on a marble island and opens naturally to the dining and living areas, creating a layout that feels connected, open, and easy to use.
With 4 bedrooms, 4.5 baths, and 3 en-suite bedrooms, the floor plan supports privacy, flexibility, and day-to-day comfort.
The permitted guest house with its own bathroom broadens the property’s usefulness in a meaningful way, whether used for guests, office space, a studio, or additional sleeping quarters.
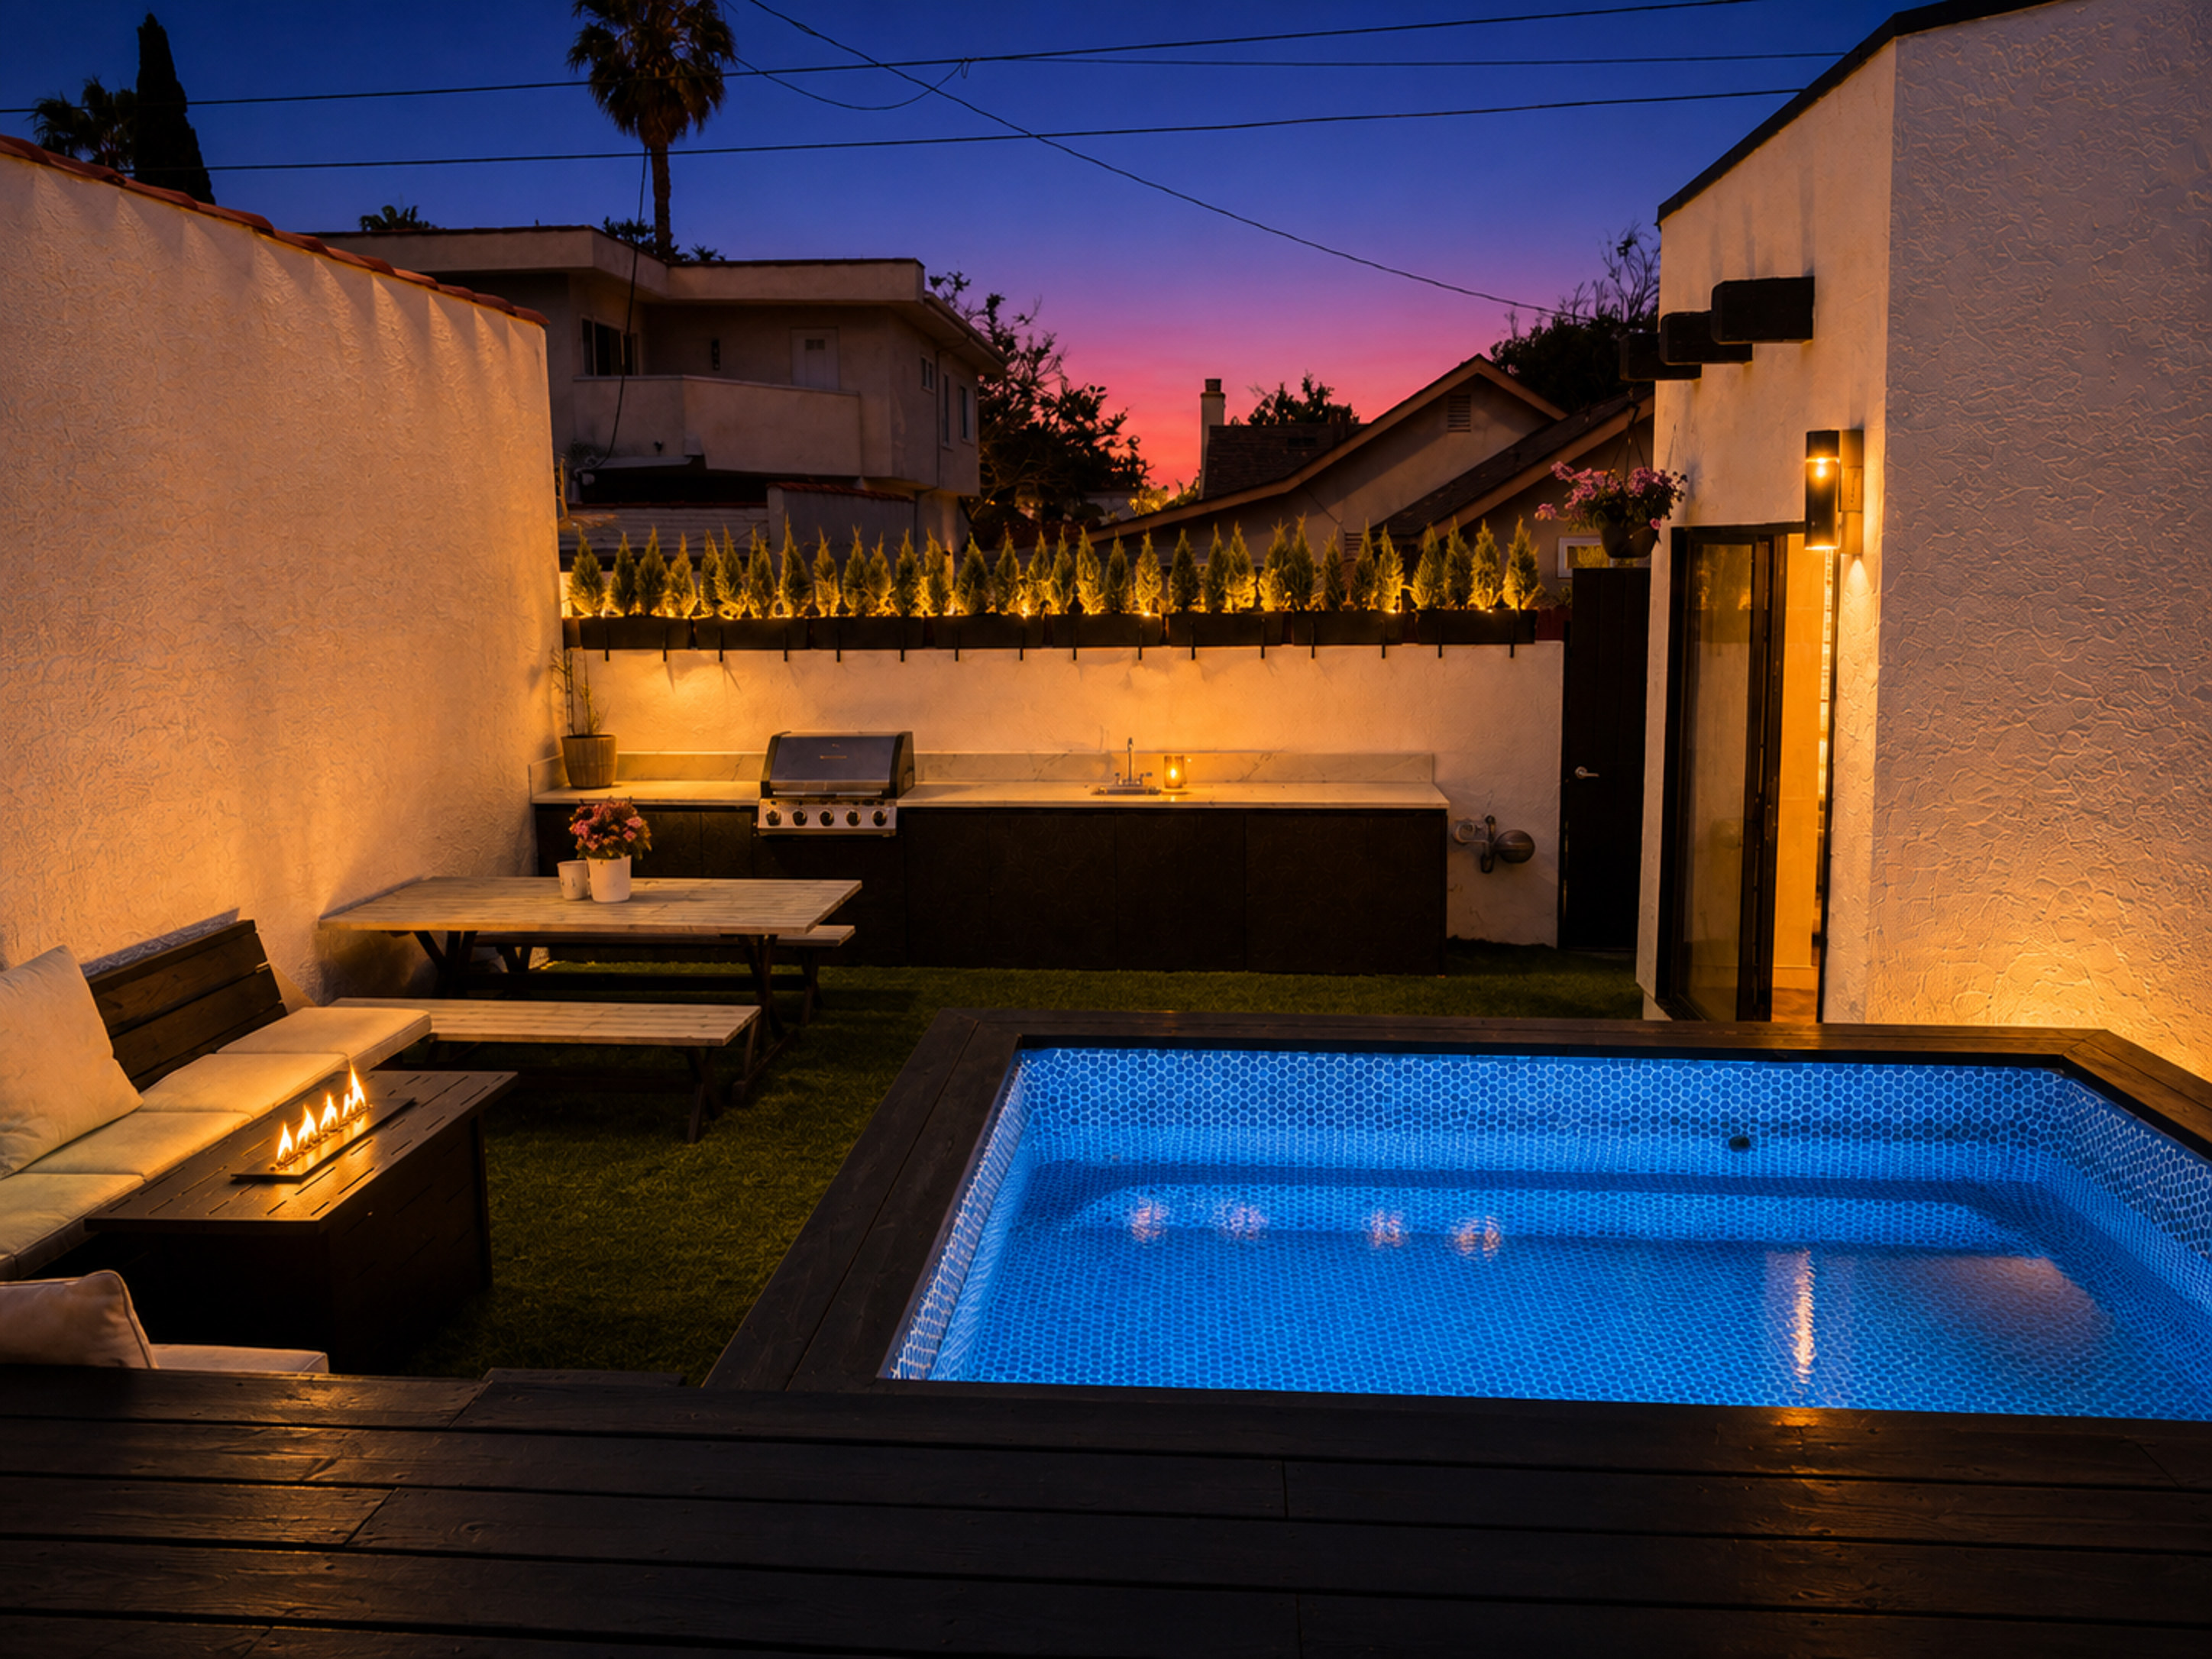
Outside, the pool retreat, lounge areas, long driveway, covered parking, and solar-equipped roof add another layer of convenience to the lifestyle appeal.
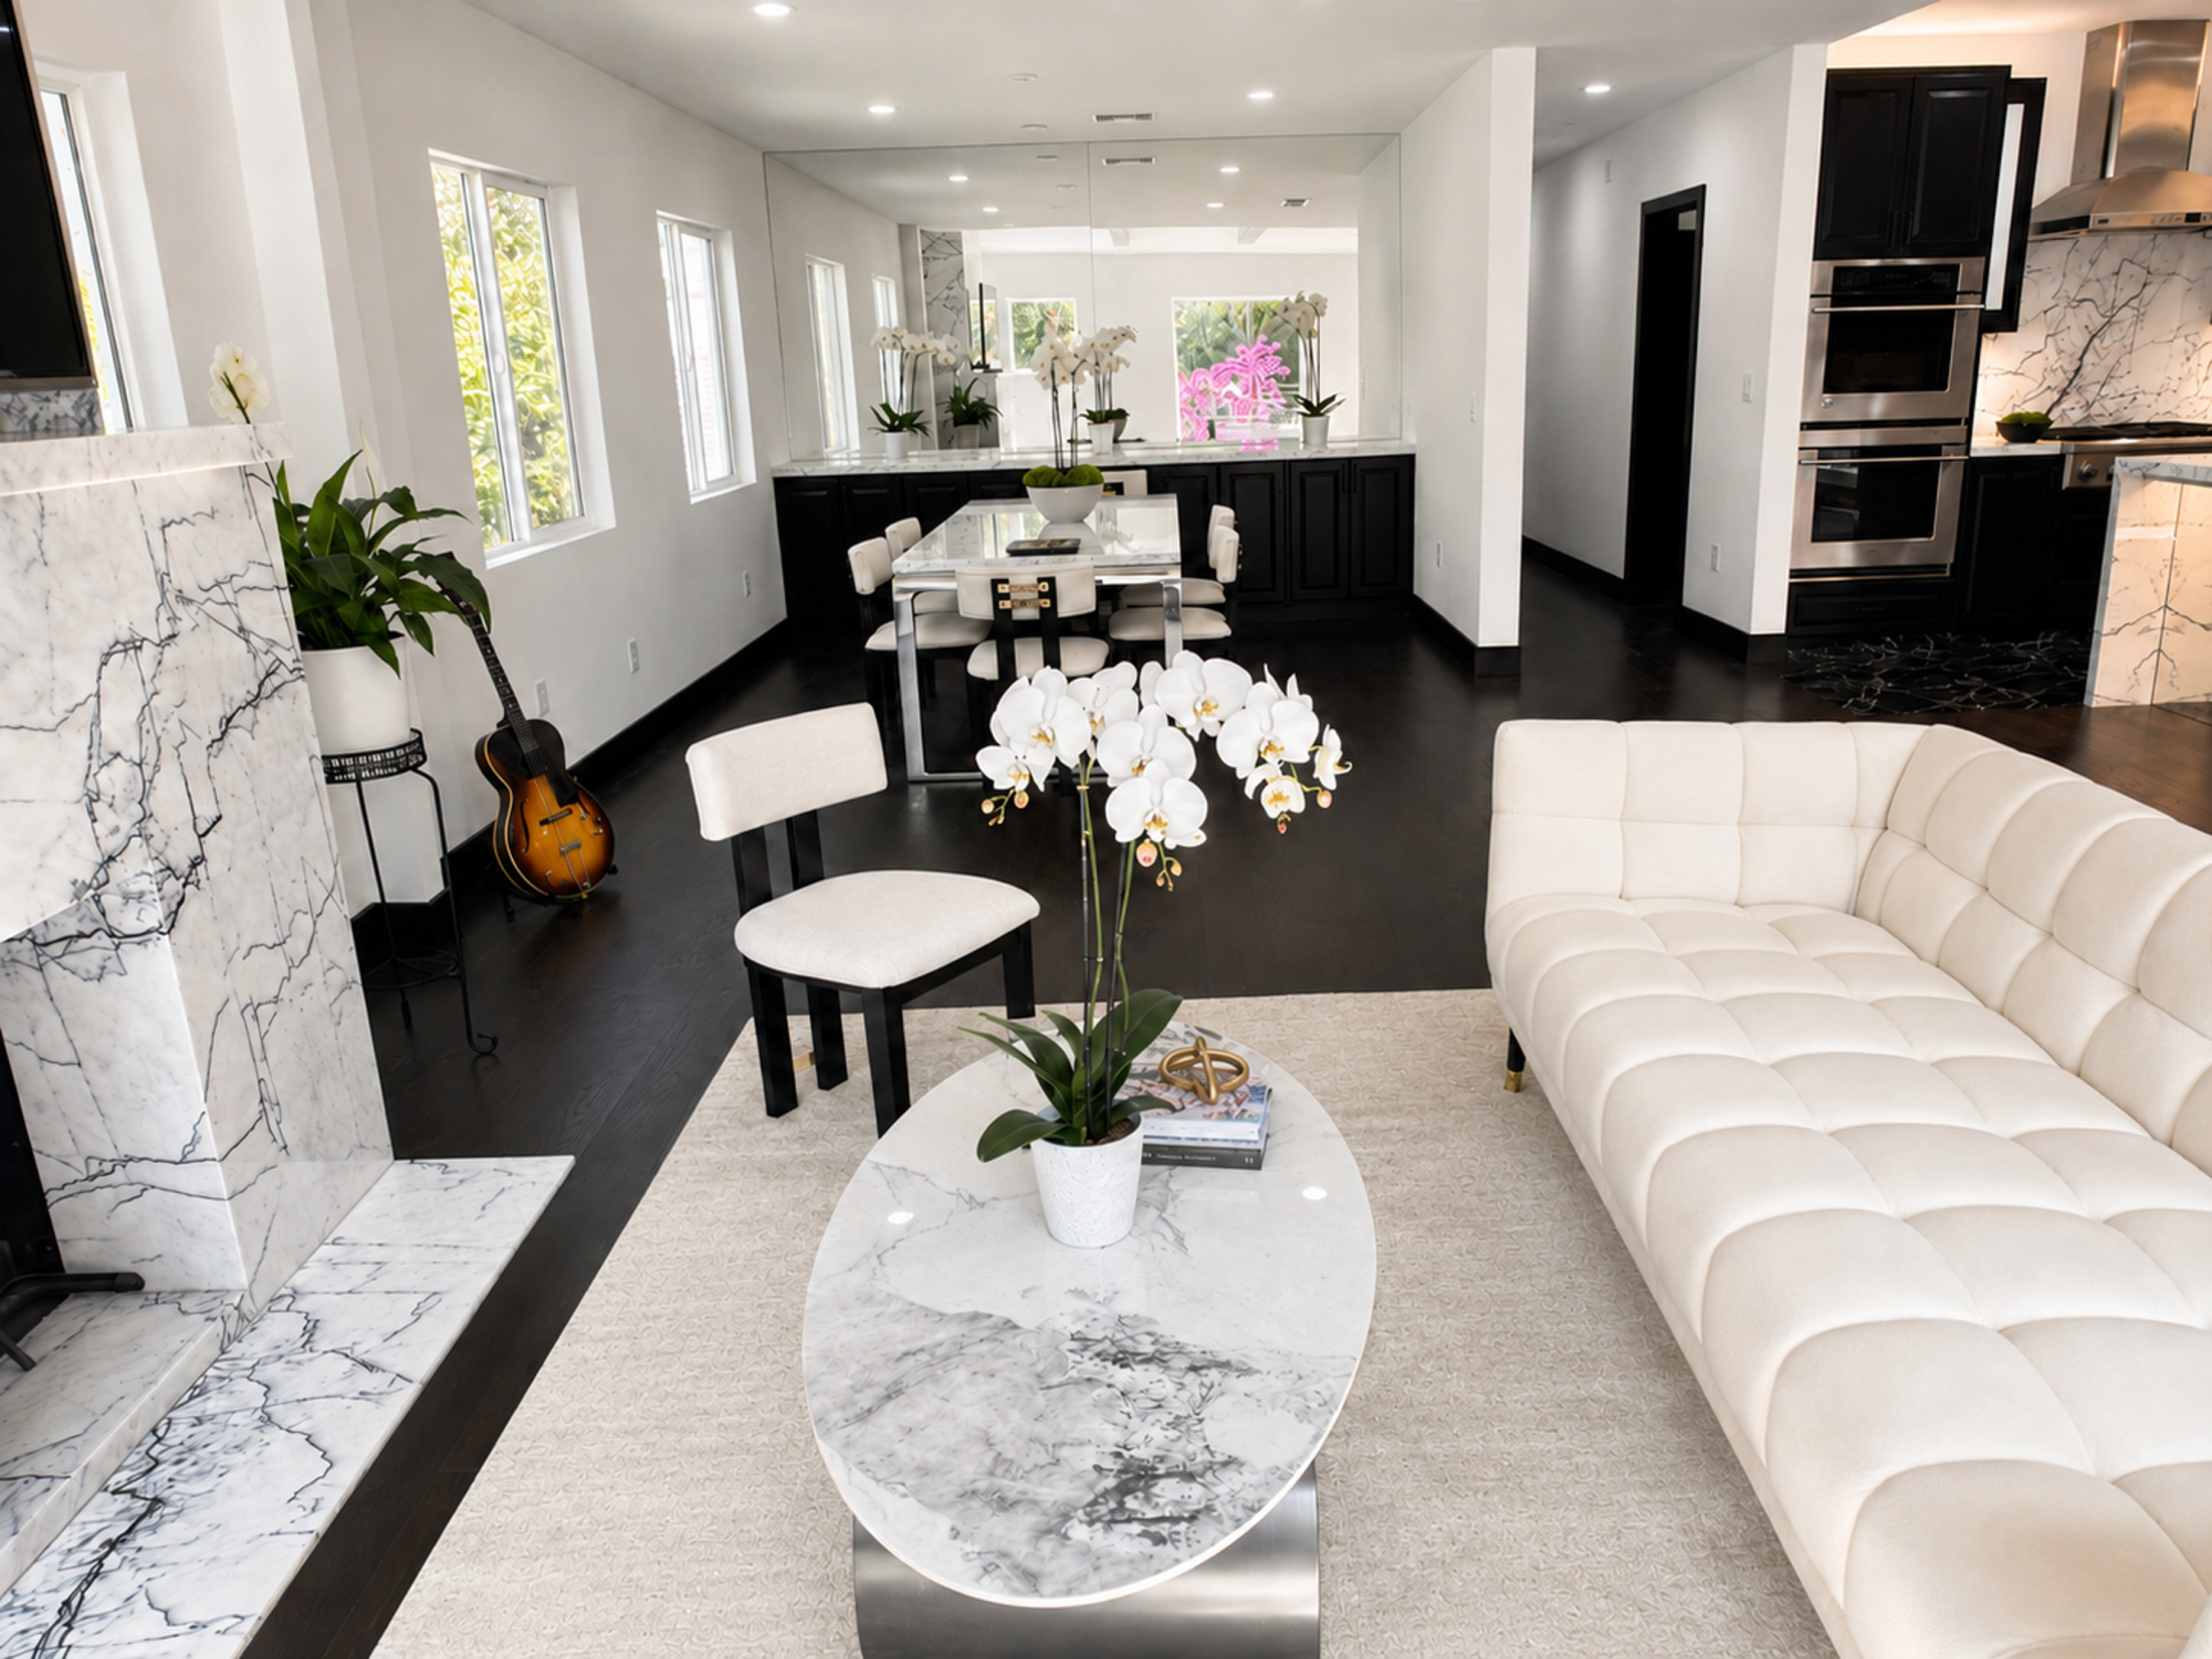
Where Life Happens
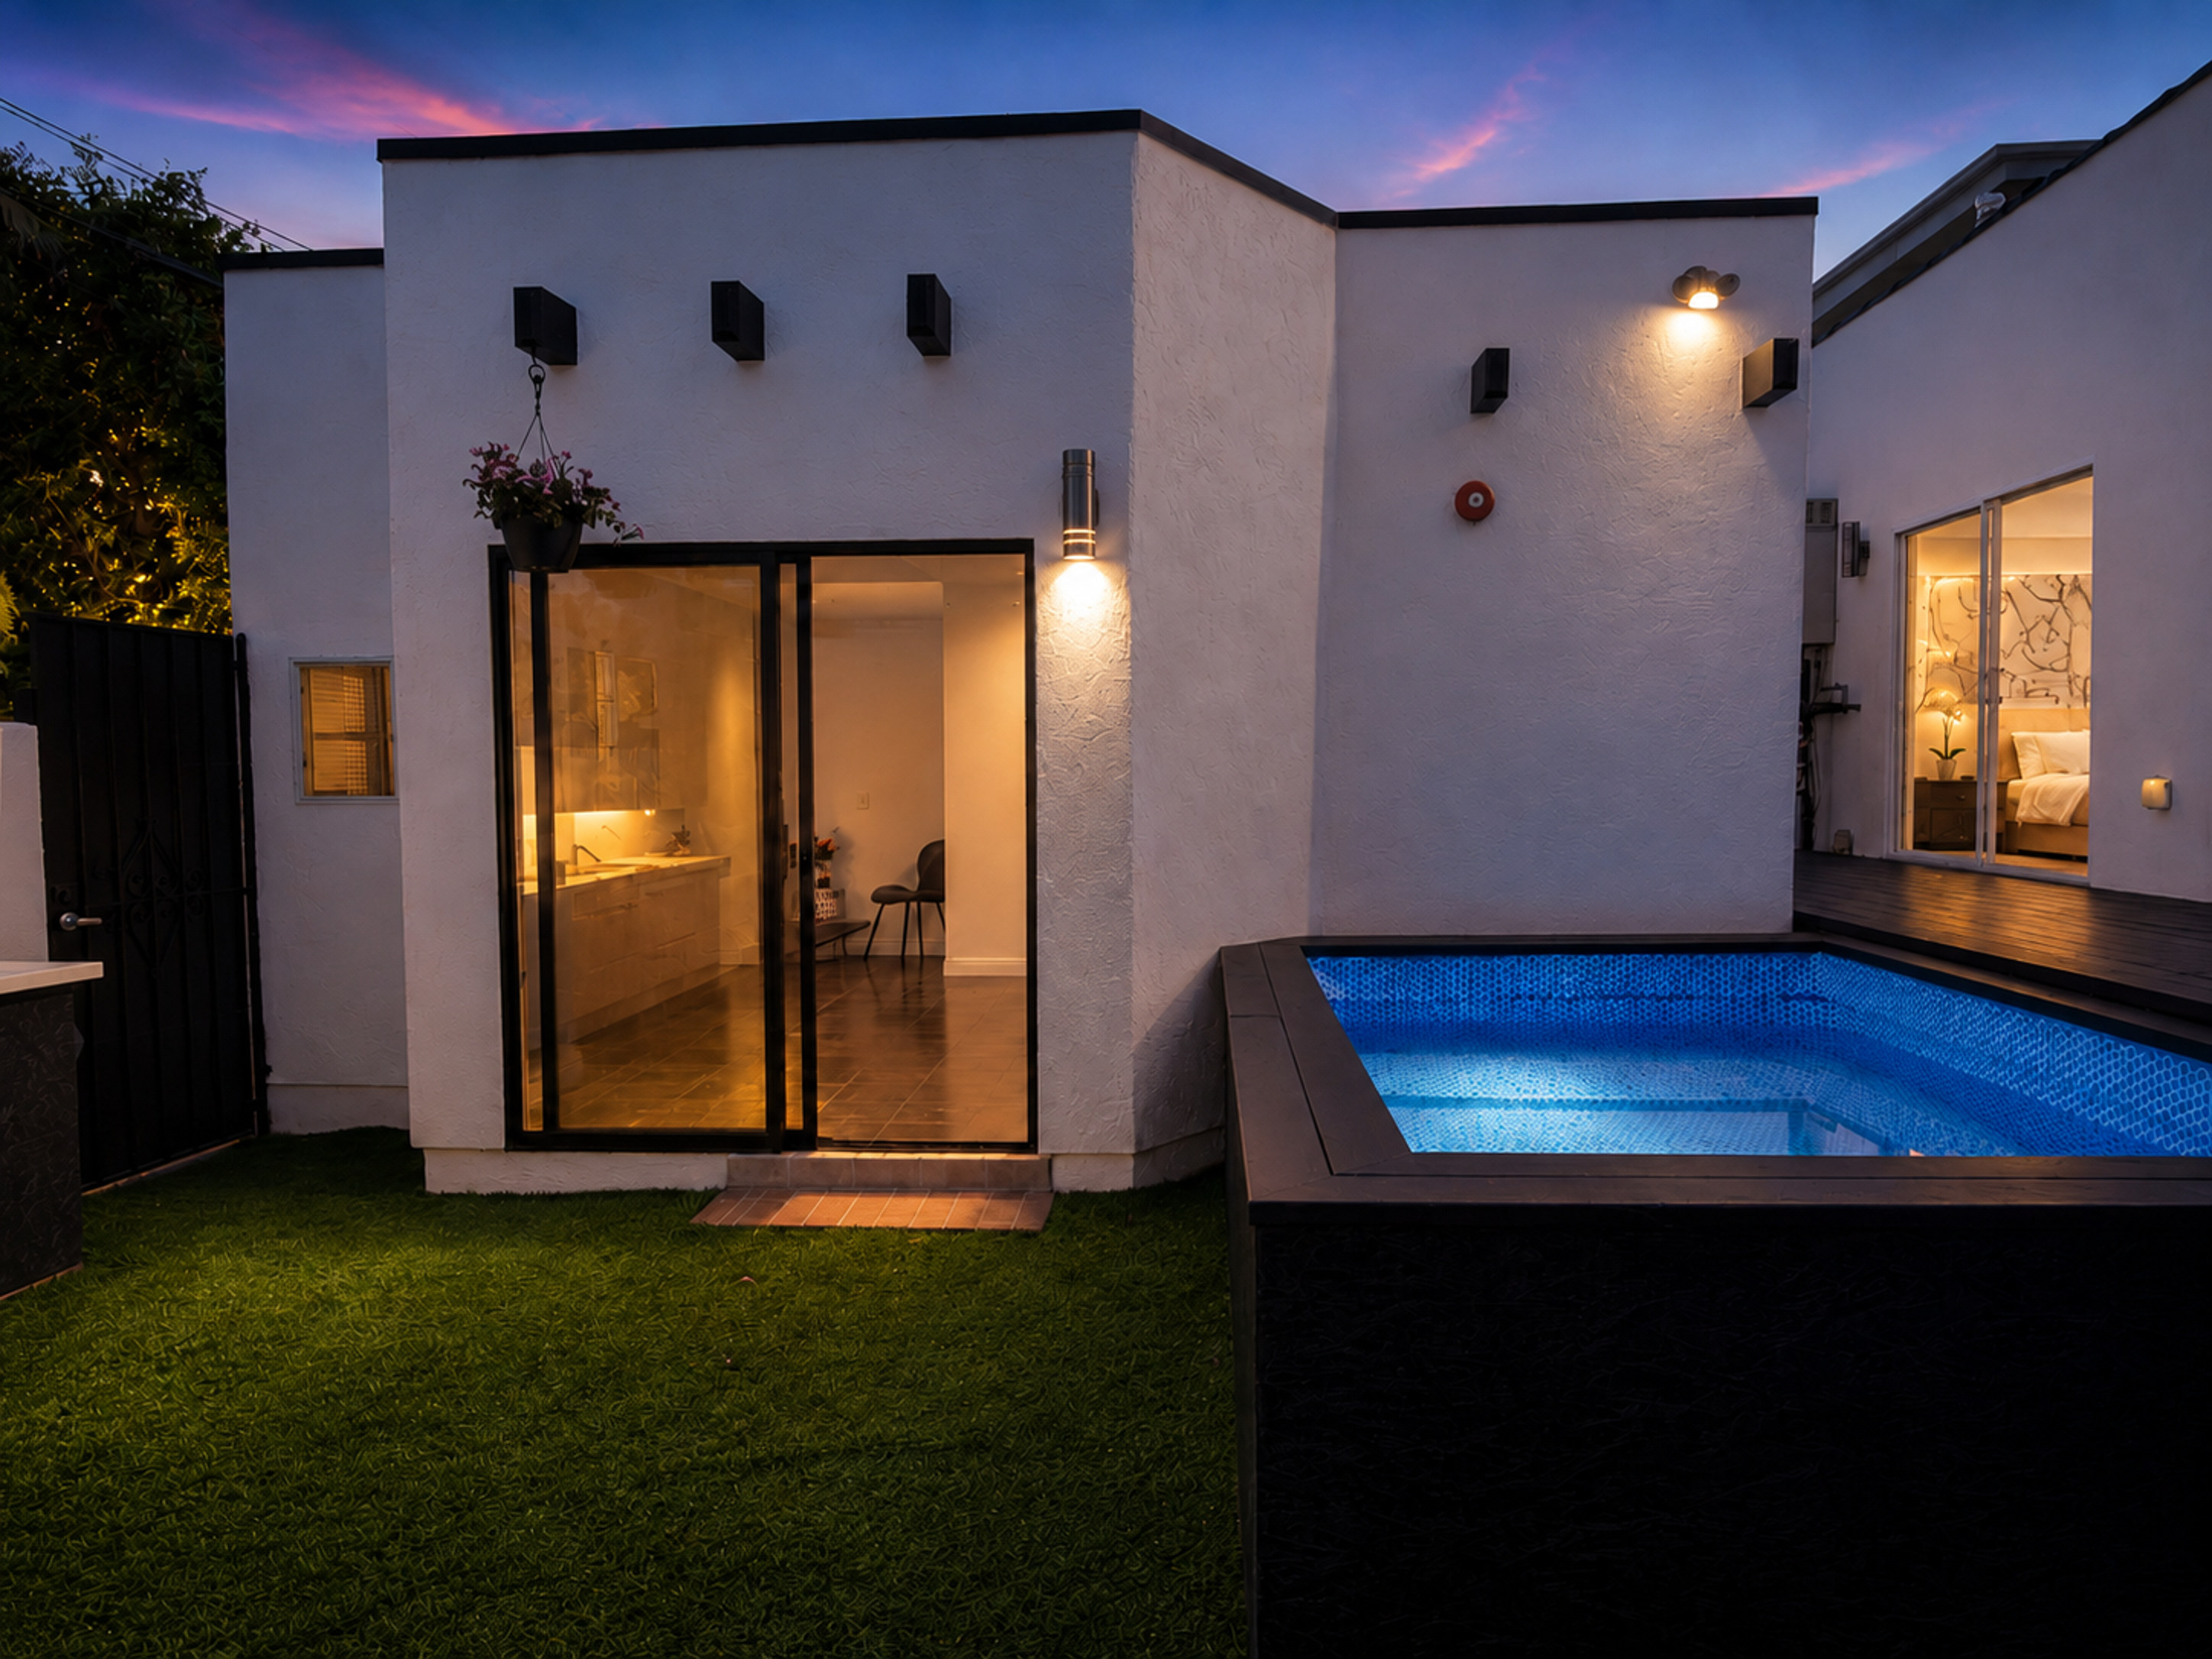
A Rare Bonus
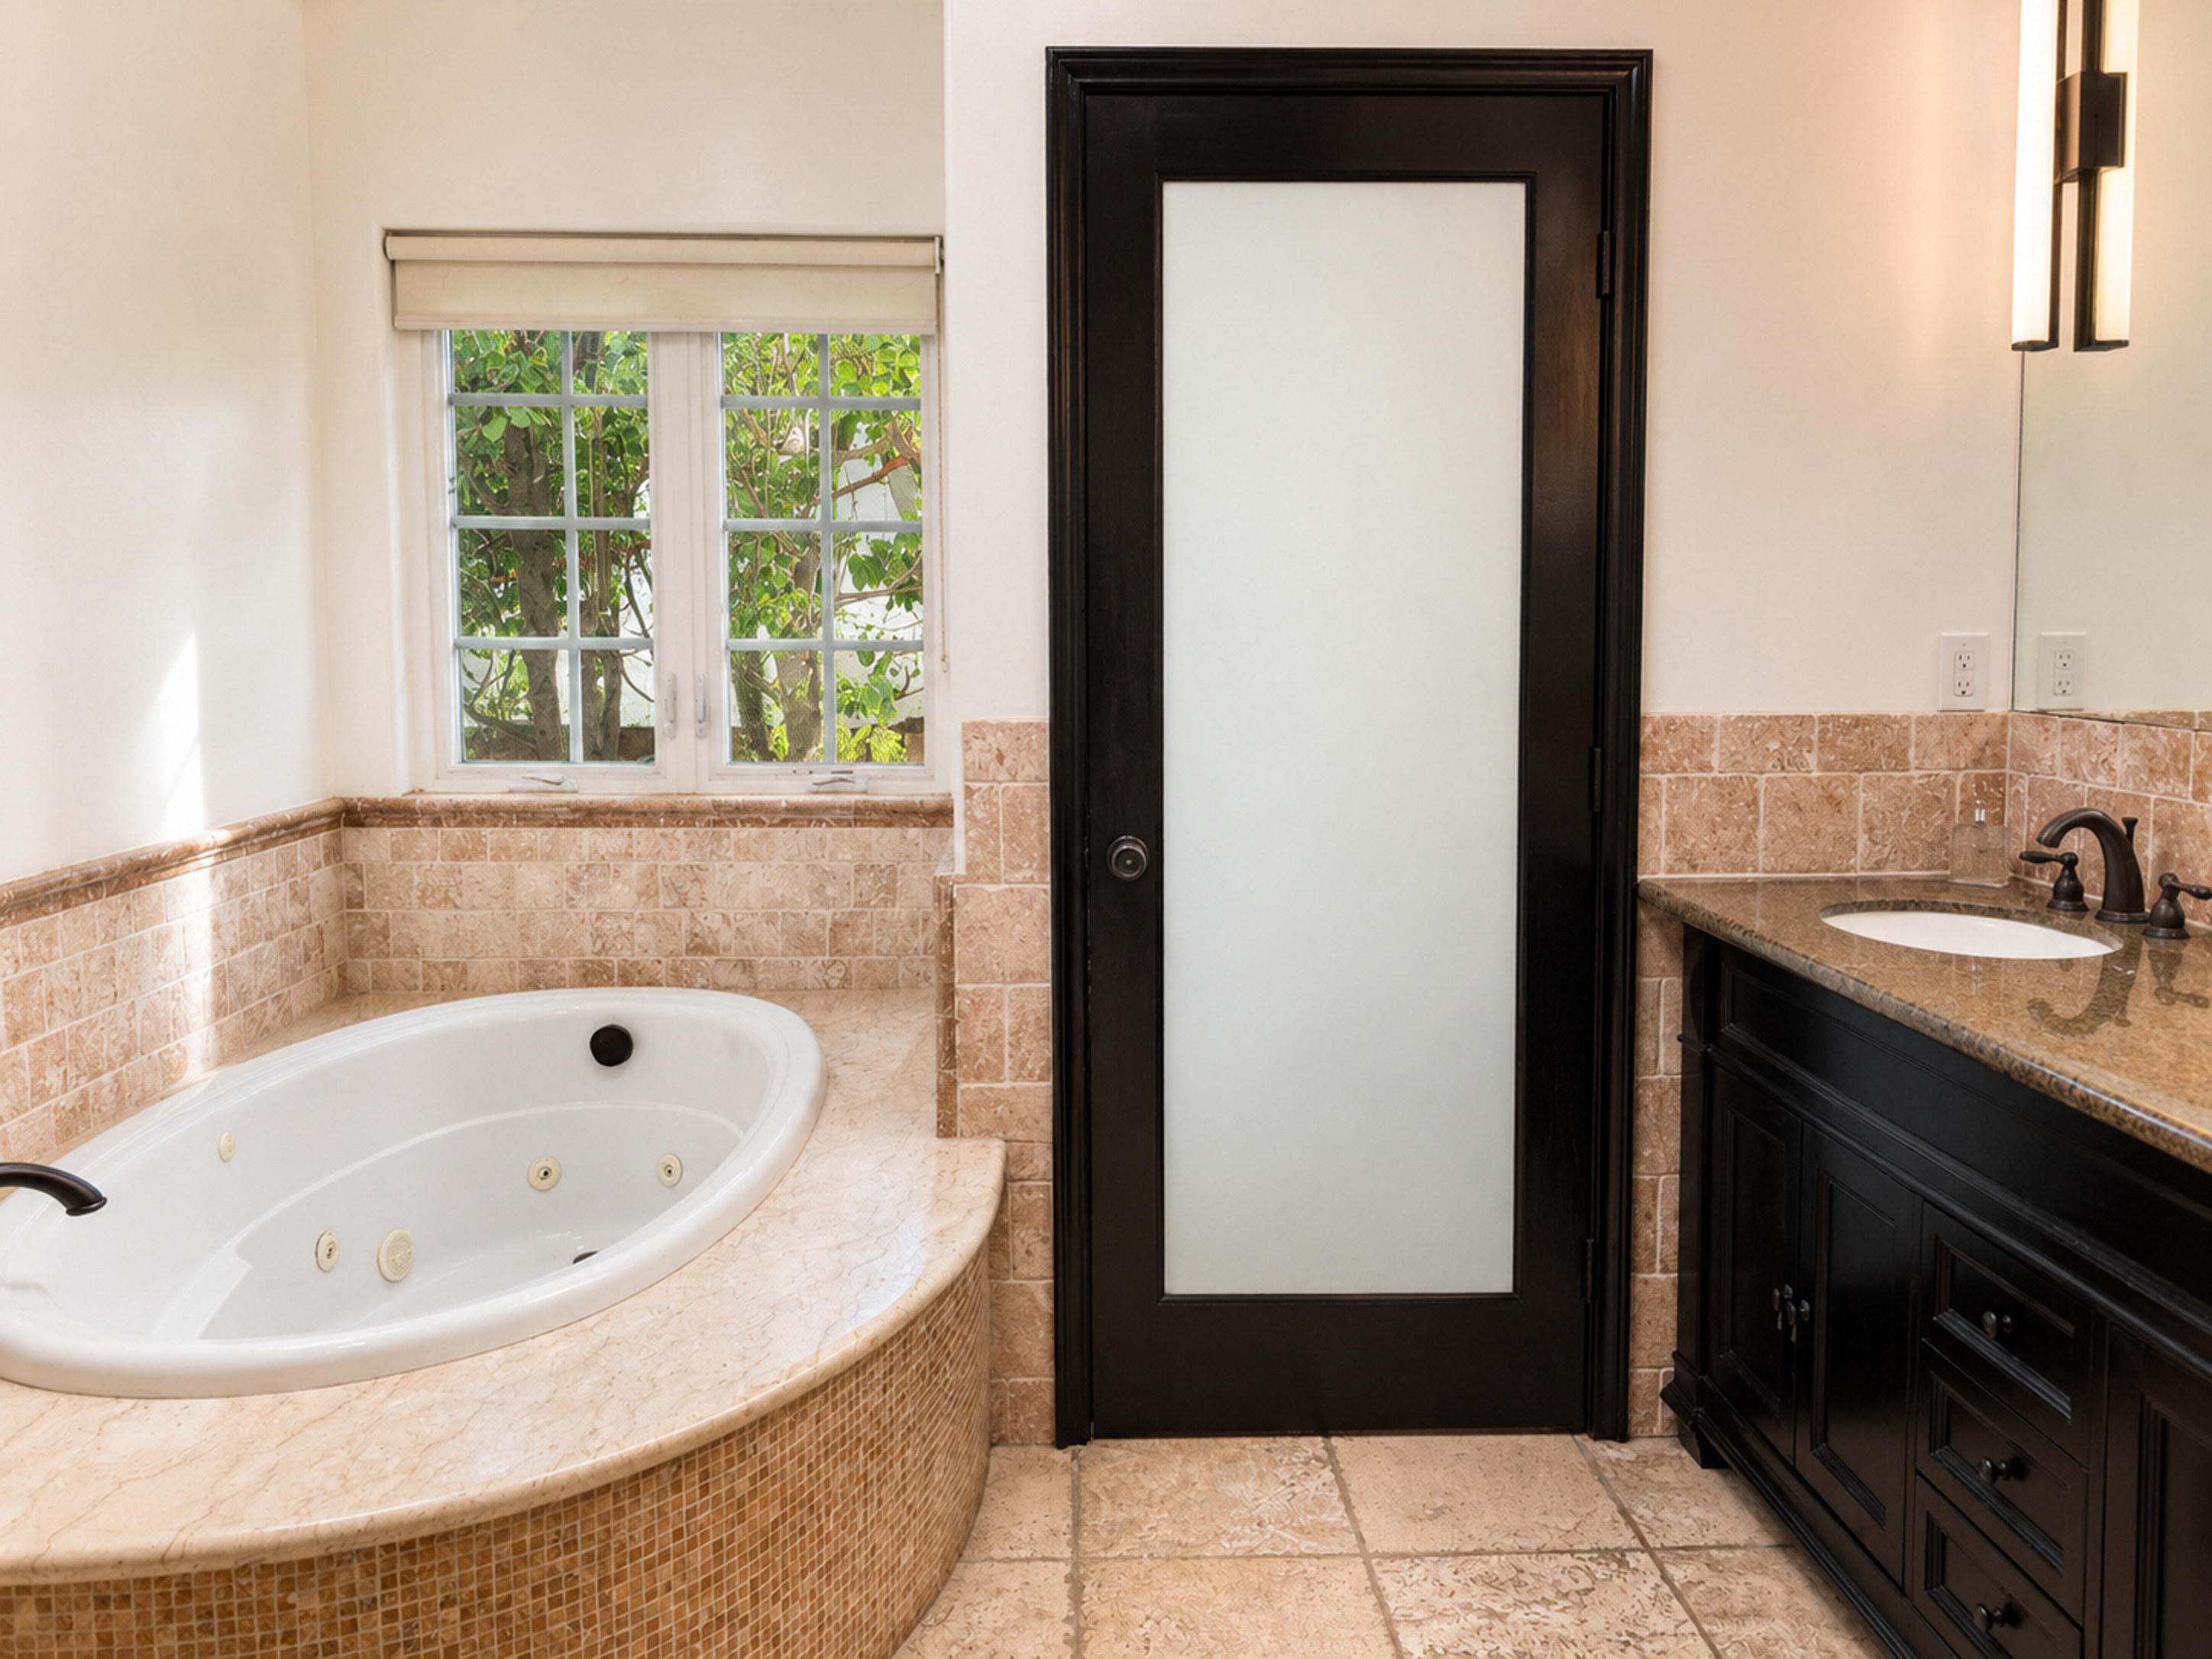
Daily Luxury
Why It Lands
Not every home resonates for the same reasons. Here, the appeal comes from identity, flow, flexibility, and a setting that feels both elevated and easy to live in.
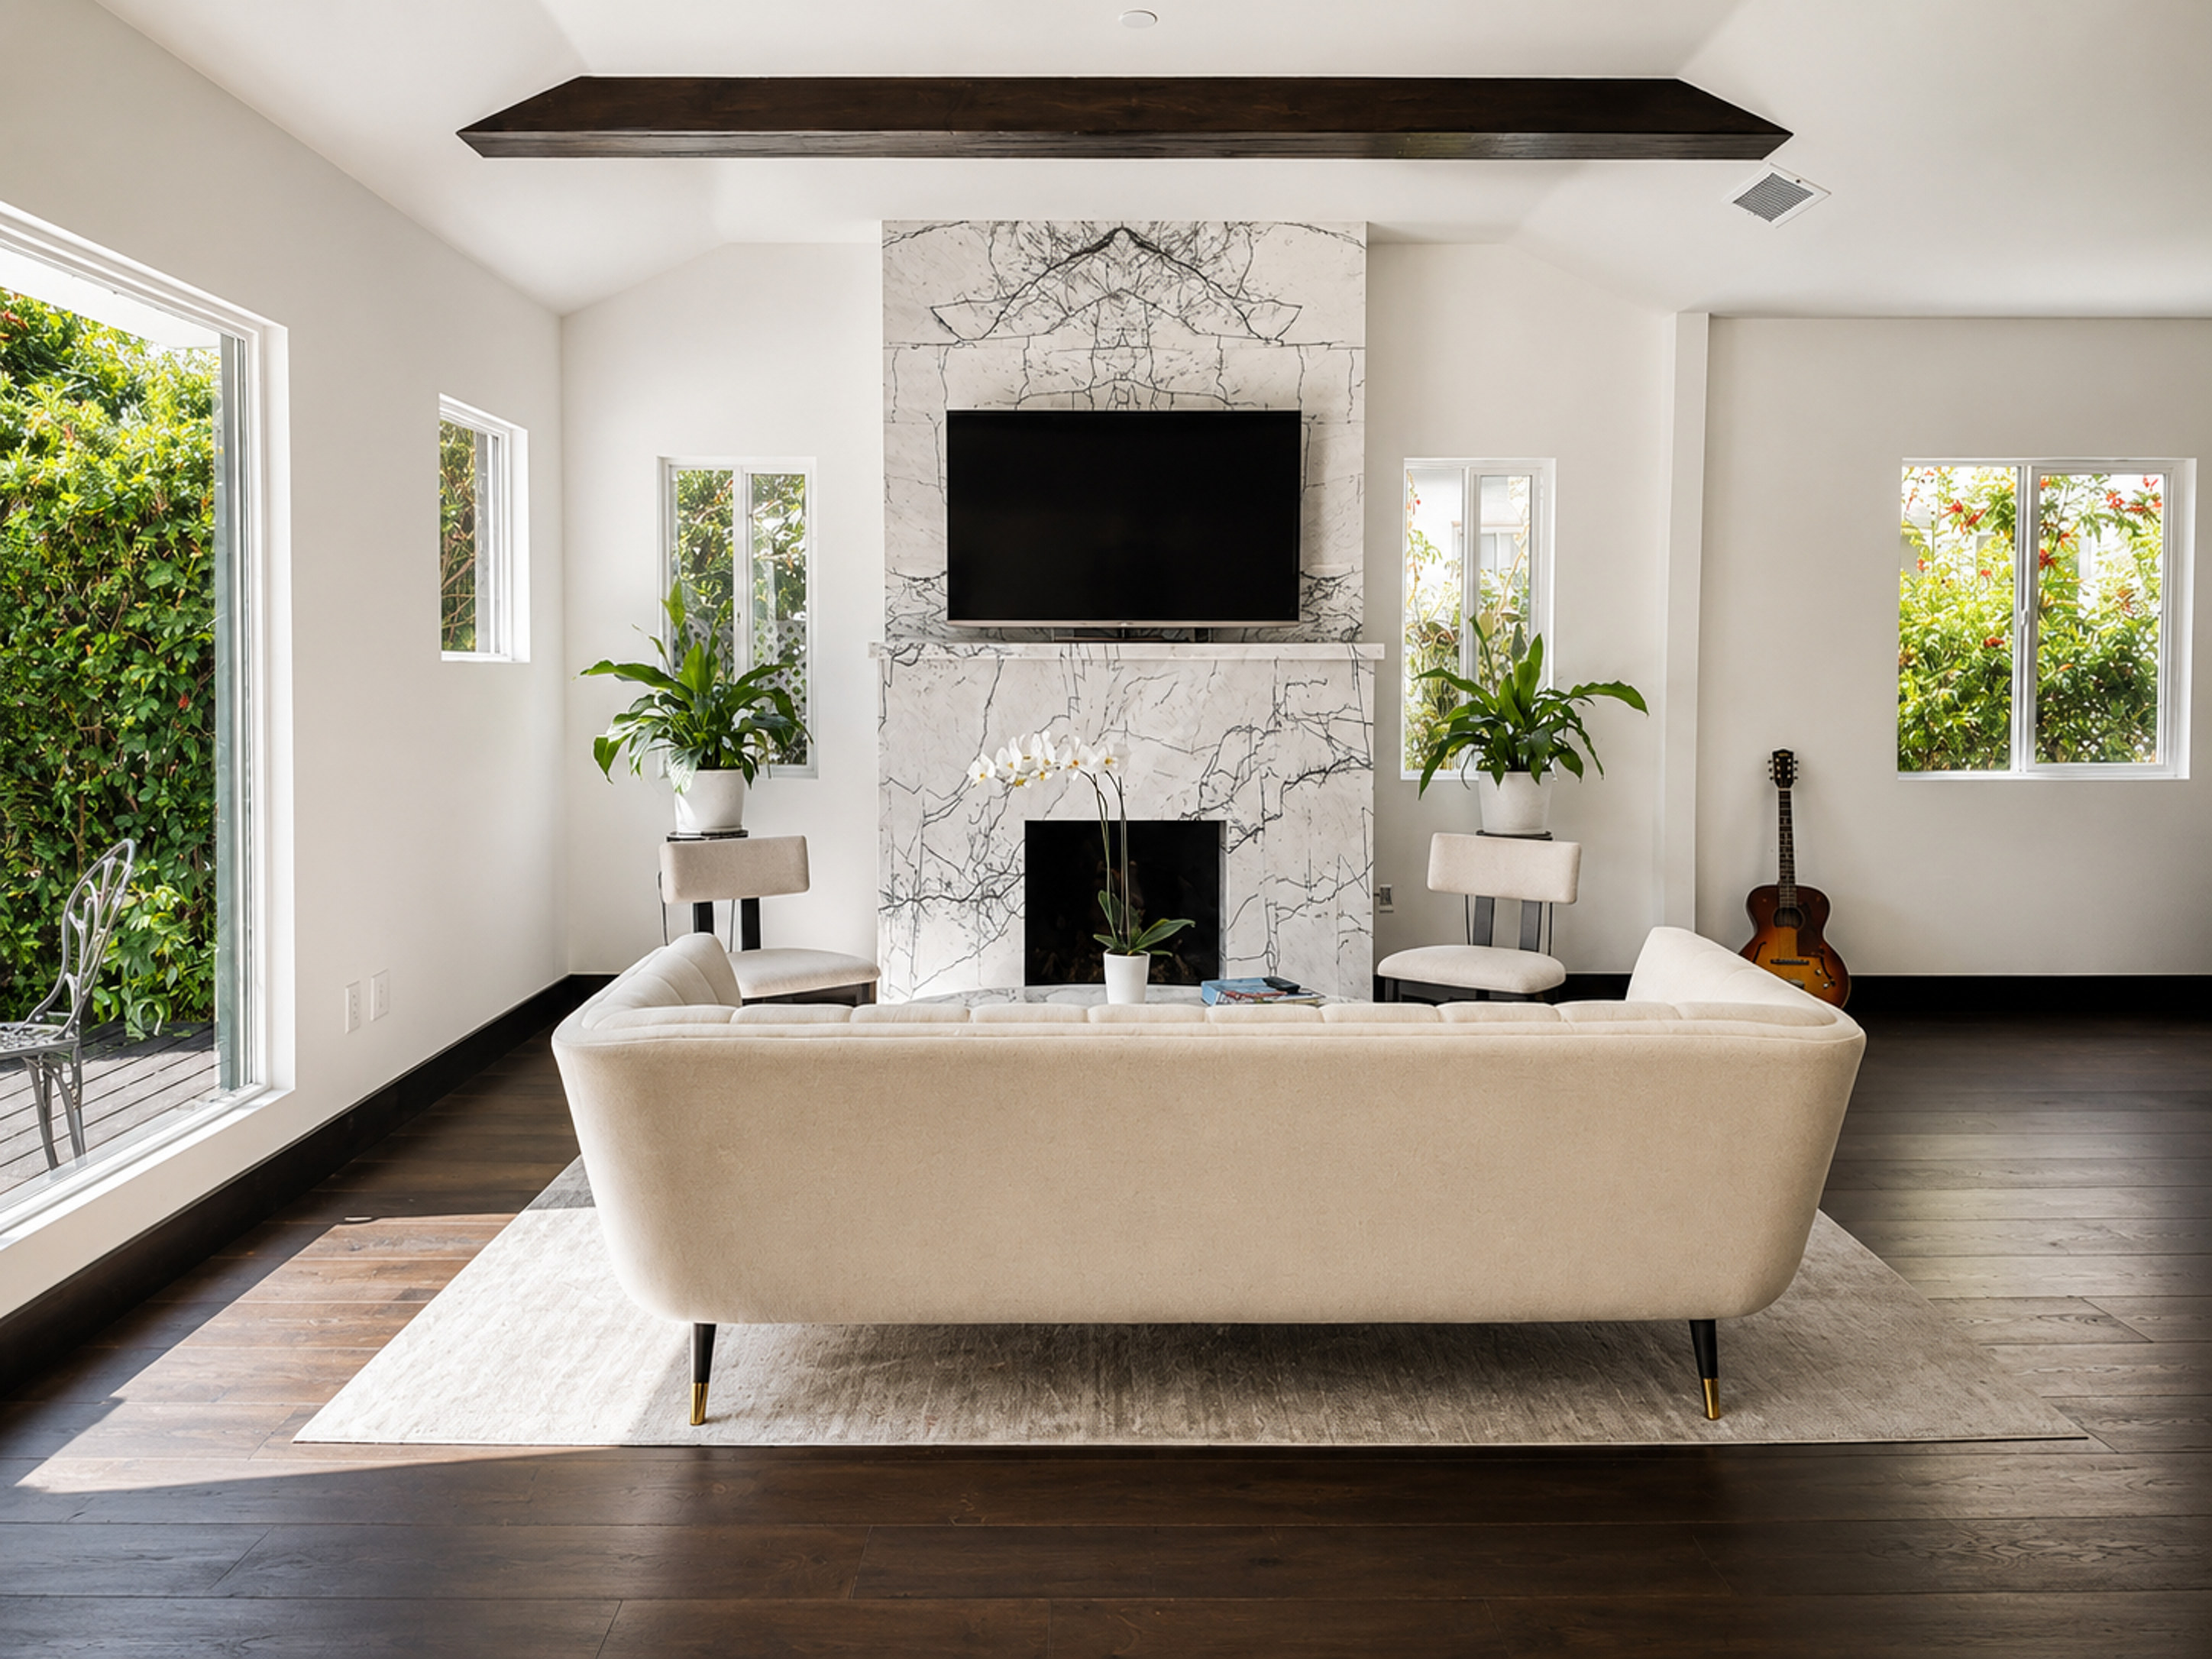
Identity
The arrival, the Lilac Extra bookmatched marble fireplace, and the contrast between dark wood, marble, and black detailing give the house a visual signature that is distinctive, polished, and easy to remember.
Flow
Because the key living spaces connect so naturally, the home carries a stronger sense of openness than square footage alone might suggest.
Flexibility
A permitted guest house with its own bath expands how the property can function over time and adds a layer of utility many homes simply do not offer.
Lifestyle
The plunge pool, barbecue area, lounge setting, driveway, and covered parking make the exterior feel like a genuine extension of the home rather than leftover square footage.
See It All
Layout
The plan confirms what the photography suggests: a strong entertaining core, intuitive bedroom separation, and a guest-house component that expands how the property can function.
Location
Beverly Hills combines worldwide recognition with dedicated city services and established public-safety infrastructure, adding practical strength to the address itself.
Fire Department source Police Department sourceThe property is within Beverly Hills Unified School District. Interested parties should independently verify current school eligibility and attendance information.
BHUSD sourceRodeo Drive, the Golden Triangle, celebrated restaurants, luxury hotels, cafés, and high-end retail are all close by, allowing for quick access to the best-known parts of Beverly Hills.
Rodeo Drive source Dining sourceQuiet Advantage
The solar-equipped roof adds a practical layer of efficiency to everyday ownership.
Interested parties should independently verify system ownership, performance, and transfer details.
Pricing Perspective
Recent nearby sales help frame the offering, while this property also brings a permitted guest house, a strong design identity, and a private outdoor setting.
 $3,495,000
4 bd · 4.5 ba · 2,400 sq ft
Asking Price $1,456 / sq ft $4,685,000
4 bd · 5 ba · 2,541 sq ft
Sold May 12, 2026 $1,844 / sq ft $4,935,000
4 bd · 3 ba · 3,233 sq ft
Sold May 6, 2026 $1,526 / sq ft $3,175,000
4 bd · 3 ba · 2,105 sq ft
Sold April 10, 2026 $1,508 / sq ftSources accessed May 17, 2026. Zillow and Realtor show 341 S Roxbury Dr as sold on May 12, 2026, while Redfin appears stale on that record. 341 S Roxbury Dr 213 S Rodeo Dr 221 S Almont Dr
Private Showings
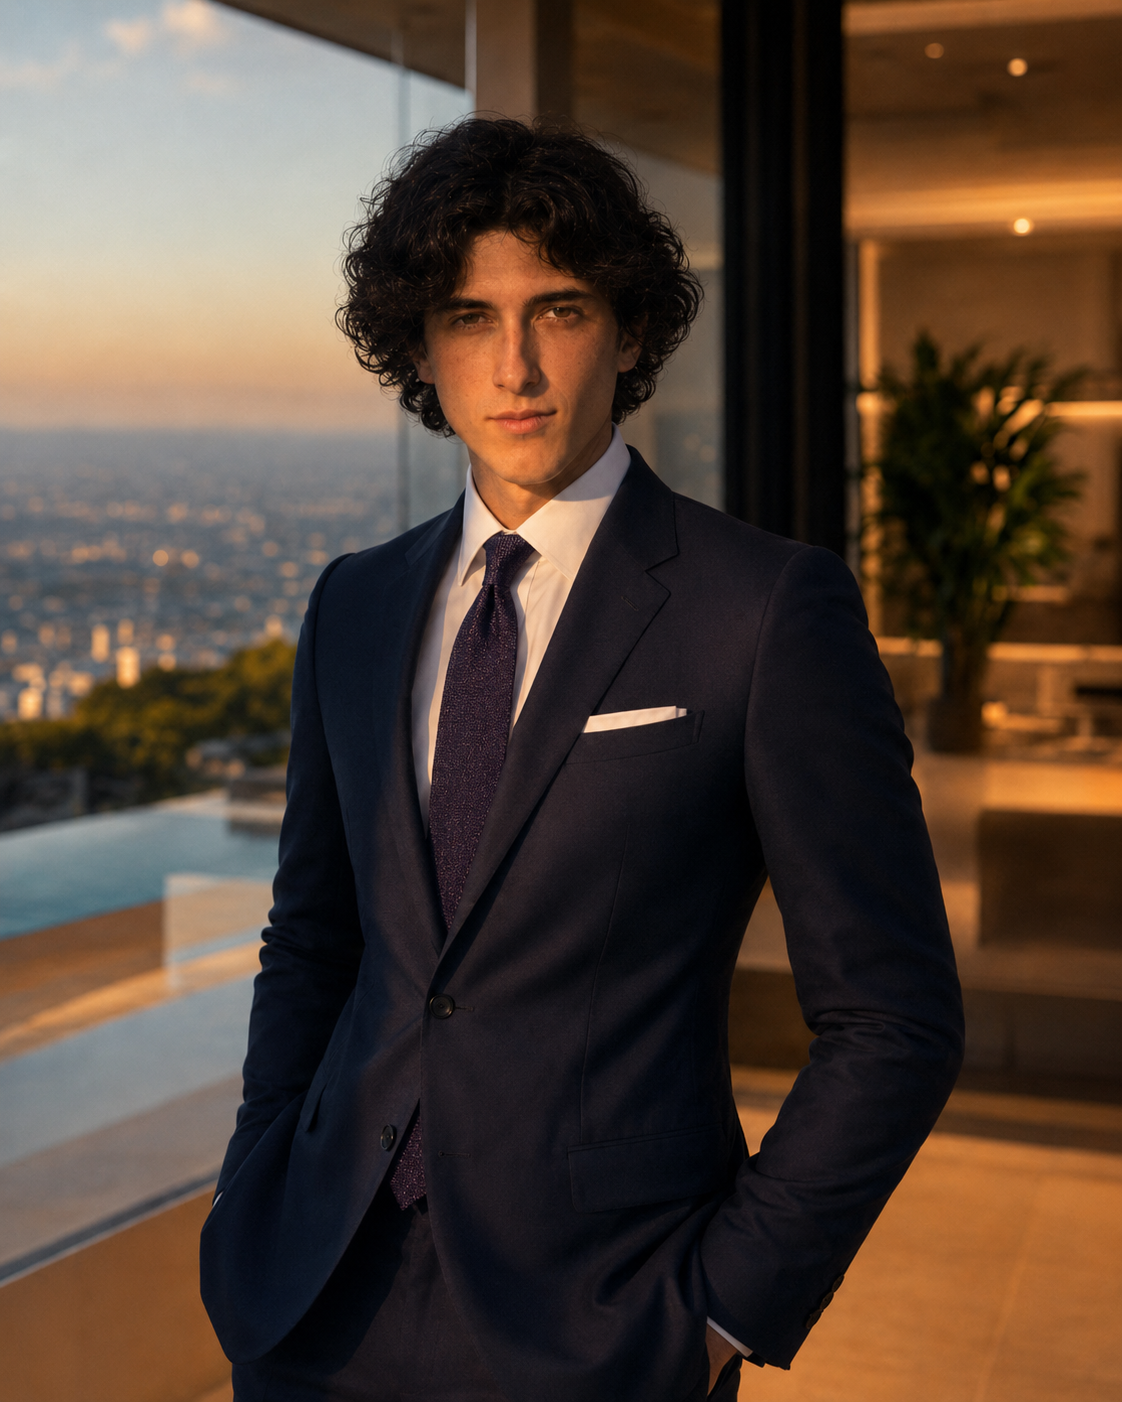
For confidential showings and additional listing details, Joshua Bonnan is the point of contact for the property.
Tours and inquiries are handled directly to provide a clear, private, and well-organized introduction to the home.
Phone: +1 (424) 278-5097
Email: josh.bonnan@gmail.com
Buyer to independently verify square footage, permits, improvements, solar details, utility savings, condition, use, school eligibility, and all property information to Buyer’s satisfaction. Property sold as-is.